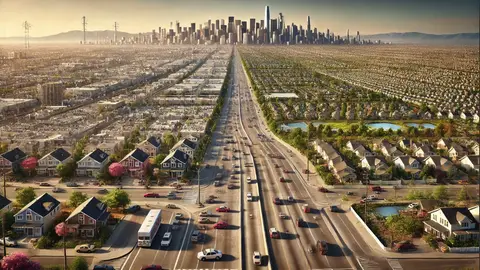
Density is the number of people or dwellings per unit of area, and it is probably the most misunderstood figure in planning. It gets blamed for crowding, noise and traffic, when those problems depend far more on design, construction quality and how street space is shared. There are very dense, pleasant neighbourhoods, and dispersed developments that are unbearable.
This guide explains how density is actually measured, why it is not the same as overcrowding or as height, what zoning does precisely to land prices, what its less admitted history is, and what the cities and countries that have reformed their rules in recent years have achieved.
How it is measured, and why almost nobody measures it the same way
There are at least three different densities and they are confused constantly. Gross density divides population by the entire municipal area, including hills, industrial estates and the airport, which makes it nearly useless. Net density counts only residential land. And built density measures floorspace per square metre of plot, which is what we call floor area ratio.
The result is that two cities with the same figure can be unrecognisable to each other. Paris inside the ring exceeds twenty thousand inhabitants per square kilometre with buildings of six or seven storeys and hardly any towers; Barcelona reaches similar figures with a different fabric. Meanwhile many cities full of skyscrapers have low average densities, because the towers are separated by car parks and vacant lots.
Height therefore does not equal density. Mid-rise perimeter block types, between four and eight storeys, achieve very high densities with a better relationship to the street, more façade per dwelling and none of the structural and maintenance premiums of the tower. The isolated tower surrounded by empty ground is, in practice, an expensive way of not being dense.
Density is not overcrowding
Overcrowding is a problem of square metres per person inside the dwelling, and it is a matter of poverty and price, not of block planning. A neighbourhood can be very dense with spacious homes, and a subdivision of detached houses can be overcrowded if each house takes in three households that cannot afford more.
The confusion has a historical origin that explains much of the resistance. The nineteenth-century industrial city was dense and also insanitary: no sewers, no running water, no cross ventilation, and mortality rates Engels documented in Manchester in 1845. Sanitary reform associated density with disease, and that association outlived the actual cause, which was the absence of infrastructure.
Contemporary evidence points the other way on several fronts: at equal income, dense mixed neighbourhoods have lower emissions per head, more local shops, better public transport service and appreciably lower infrastructure costs per dwelling, because every metre of pipe, street and cable serves more people.
What zoning does
To zone is to divide land into classes and decide for each what may be built, how much and for what use. It began with an obvious sanitary function, separating the polluting factory from housing, and that function remains legitimate. The problem appears when the separation extends to perfectly compatible uses: the bakery, the small workshop, the surgery, the shop.
The decisive instrument is permitted floorspace. When a rule fixes how many square metres may be built on a plot, it is fixing what that plot is worth, because land is worth what can be done on it minus what doing it costs. That is the uplift mechanism Henry George studied, and it explains why a single plan amendment can multiply a site's value tenfold without its owner having done anything.
The third piece is mandatory minimums: parking spaces per dwelling, minimum lot size, setbacks, minimum street width. Each has its technical justification, and added together they define what kind of city is legal to build. Across large parts of the United States and Canada, the sum of those rules made anything other than a detached single-family house literally illegal.
The history that is not told: zoning and exclusion
American zoning has a documented origin worth knowing. After Buchanan v. Warley in 1917 banned explicit racial segregation by ordinance, many municipalities achieved the same effect indirectly: large minimum lot sizes, bans on multifamily housing and minimum dwelling floor areas made the district unaffordable to lower-income families, who for historical reasons were disproportionately Black.
Richard Rothstein assembled that history in The Color of Law (2017), together with the redlining of the Home Owners' Loan Corporation and restrictive covenants in deeds. His thesis, supported with official documentation, is that American residential segregation was not the aggregate result of private preferences but the product of explicit public policy, and that the state therefore has an obligation to repair it.
In Europe the mechanism has been different but the exclusionary effect exists all the same: rules preventing the subdivision of large dwellings, parking requirements that add cost to every unit, density limits in wealthy metropolitan municipalities, and permitting procedures so long that only large developers can bear them.
Recent reforms and what they produced
Japan is the most cited counterexample. Its zoning system is national, with twelve categories ordered from least to most intensive, in which each zone permits everything the less intensive ones permit. The practical result is great flexibility of use and fast, predictable processing, and it helps explain why Tokyo builds a great deal of housing and its prices have stayed relatively contained for decades despite population growth.
In North America, Minneapolis abolished exclusively single-family zoning across the whole city in 2019, and the state of Oregon did the same that year. New Zealand approved the Auckland Unitary Plan in 2016, liberalising density across much of the city, and subsequent evaluations found a significant increase in construction and a moderation of rents relative to the previous trend. California has taken the route of legalising accessory dwelling units on single-family lots by statute, with tens of thousands of permits a year.
The results should be read carefully. Changing the rule is necessary and not sufficient: where there is no demand, nothing gets built, and where there is no affordable housing policy, what gets built goes to the most profitable segment. The available evidence suggests that liberalising density increases supply and moderates prices over the medium term, and that its effect on specific neighbourhoods depends greatly on what accompanies it.
How to densify without wrecking the neighbourhood
Gentle densification offers the best ratio of result to conflict: adding one or two storeys to existing buildings, allowing large dwellings to be subdivided, building on vacant lots and party walls, authorising accessory dwellings on single-family plots, and converting empty offices and premises. These are small interventions, many of them, and they require demolishing nothing.
What makes density work is not the figure but three conditions. First, that the rise in population comes with services: school, health centre, transport and green space grow at the same time or the neighbourhood gets worse. Second, that the ground floor is active, with shops and dwelling entrances, because that is what gives a street life. Third, that public space is shared differently, because more people on the same street requires more pavement and less surface parking.
And it is worth being honest about conflict. Densifying an established neighbourhood affects the views, the light and the parking of those already living there, and not all those objections are selfishness. The difference between a process that goes through and one that stalls usually lies in whether the neighbourhood gets something concrete in return — a park, a school, a pedestrian street — and in whether the rule is general rather than case by case, because what is negotiated plot by plot ends up favouring whoever has more lawyers.
What to ask your city's plan
Four questions reveal almost everything. What density does each zone permit, and who set it? Can multifamily housing be built on most residential land or only in a few zones? Does the plan require mandatory parking spaces, and how many? How long does a permit take on average and what does the procedure cost?
Those four answers explain a city's housing prices better than almost any other data. A city with restricted density, high parking minimums and slow permitting will have expensive housing however loudly its strategic document says otherwise.
The fifth question is about distribution: when the plan increases a plot's permitted floorspace and multiplies its value, what share of that uplift does the community that created it recover? Spanish legislation provides for mandatory transfers of development rights; other countries use betterment levies or the land value tax Henry George proposed. Without such a mechanism, planning amounts to distributing public money among private owners.
Frequently asked questions
- What is urban density?
- The number of people or dwellings per unit of area. It is important to distinguish gross density, which includes the whole municipality, net density, which counts only residential land, and floor area ratio, which measures built floorspace per square metre of plot.
- Is density the same as overcrowding?
- No. Overcrowding means few square metres per person inside the home and is a problem of price and poverty. Density is how many people live per hectare. A very dense district can have spacious homes, and an area of detached houses can be overcrowded.
- Do you need skyscrapers to densify?
- No. Four to eight storey perimeter blocks reach very high densities with a better relationship to the street and lower cost. The isolated tower surrounded by parking usually produces low average densities.
- Why does zoning make housing expensive?
- Because it limits how much can be built and where, which reduces potential supply and concentrates value on the plots where building is allowed. Parking minimums and large minimum lot sizes add cost to every dwelling built.
- Which cities have reformed their zoning?
- Minneapolis and the state of Oregon abolished exclusively single-family zoning in 2019, Auckland liberalised density in 2016 with measurable effects on supply and rents, and California has legalised accessory dwelling units by statute.